DS-001
Reactor loading Pumps
009-01-Data Sheet for Reactor loading Pumps P203 A,B
Central access point for project schedules, milestone records, discipline-based engineering PDFs, layouts, renders, and technical documents prepared for Taraz Bitum project review.
Master schedules, detailed phase timelines, milestone summaries, and progress planning documents prepared to track the project execution path.
Master schedule, detailed schedule printouts, milestone records, and progress planning PDFs.
Executive one-page project schedule showing major phases and key milestones.
Engineering documents organized by discipline folder: Process, Piping, Mechanical, Civil, Structural, Electrical, and Instrumentation.
PFD, P&ID, equipment list, process data sheets, process descriptions, and technical process documents.
Piping drawings, P&ID, pipe routes, line lists, isometrics, pipe supports, piping material documents, and related documents.
Mechanical equipment documents, tanks, vessels, pumps, datasheets, mechanical arrangements, and equipment documents.
Civil works documents, foundations, concrete works, site preparation, plot plan, building-related documents, and construction records.
Structural drawings, steel structure documents, platforms, supports, frames, and structural engineering documents.
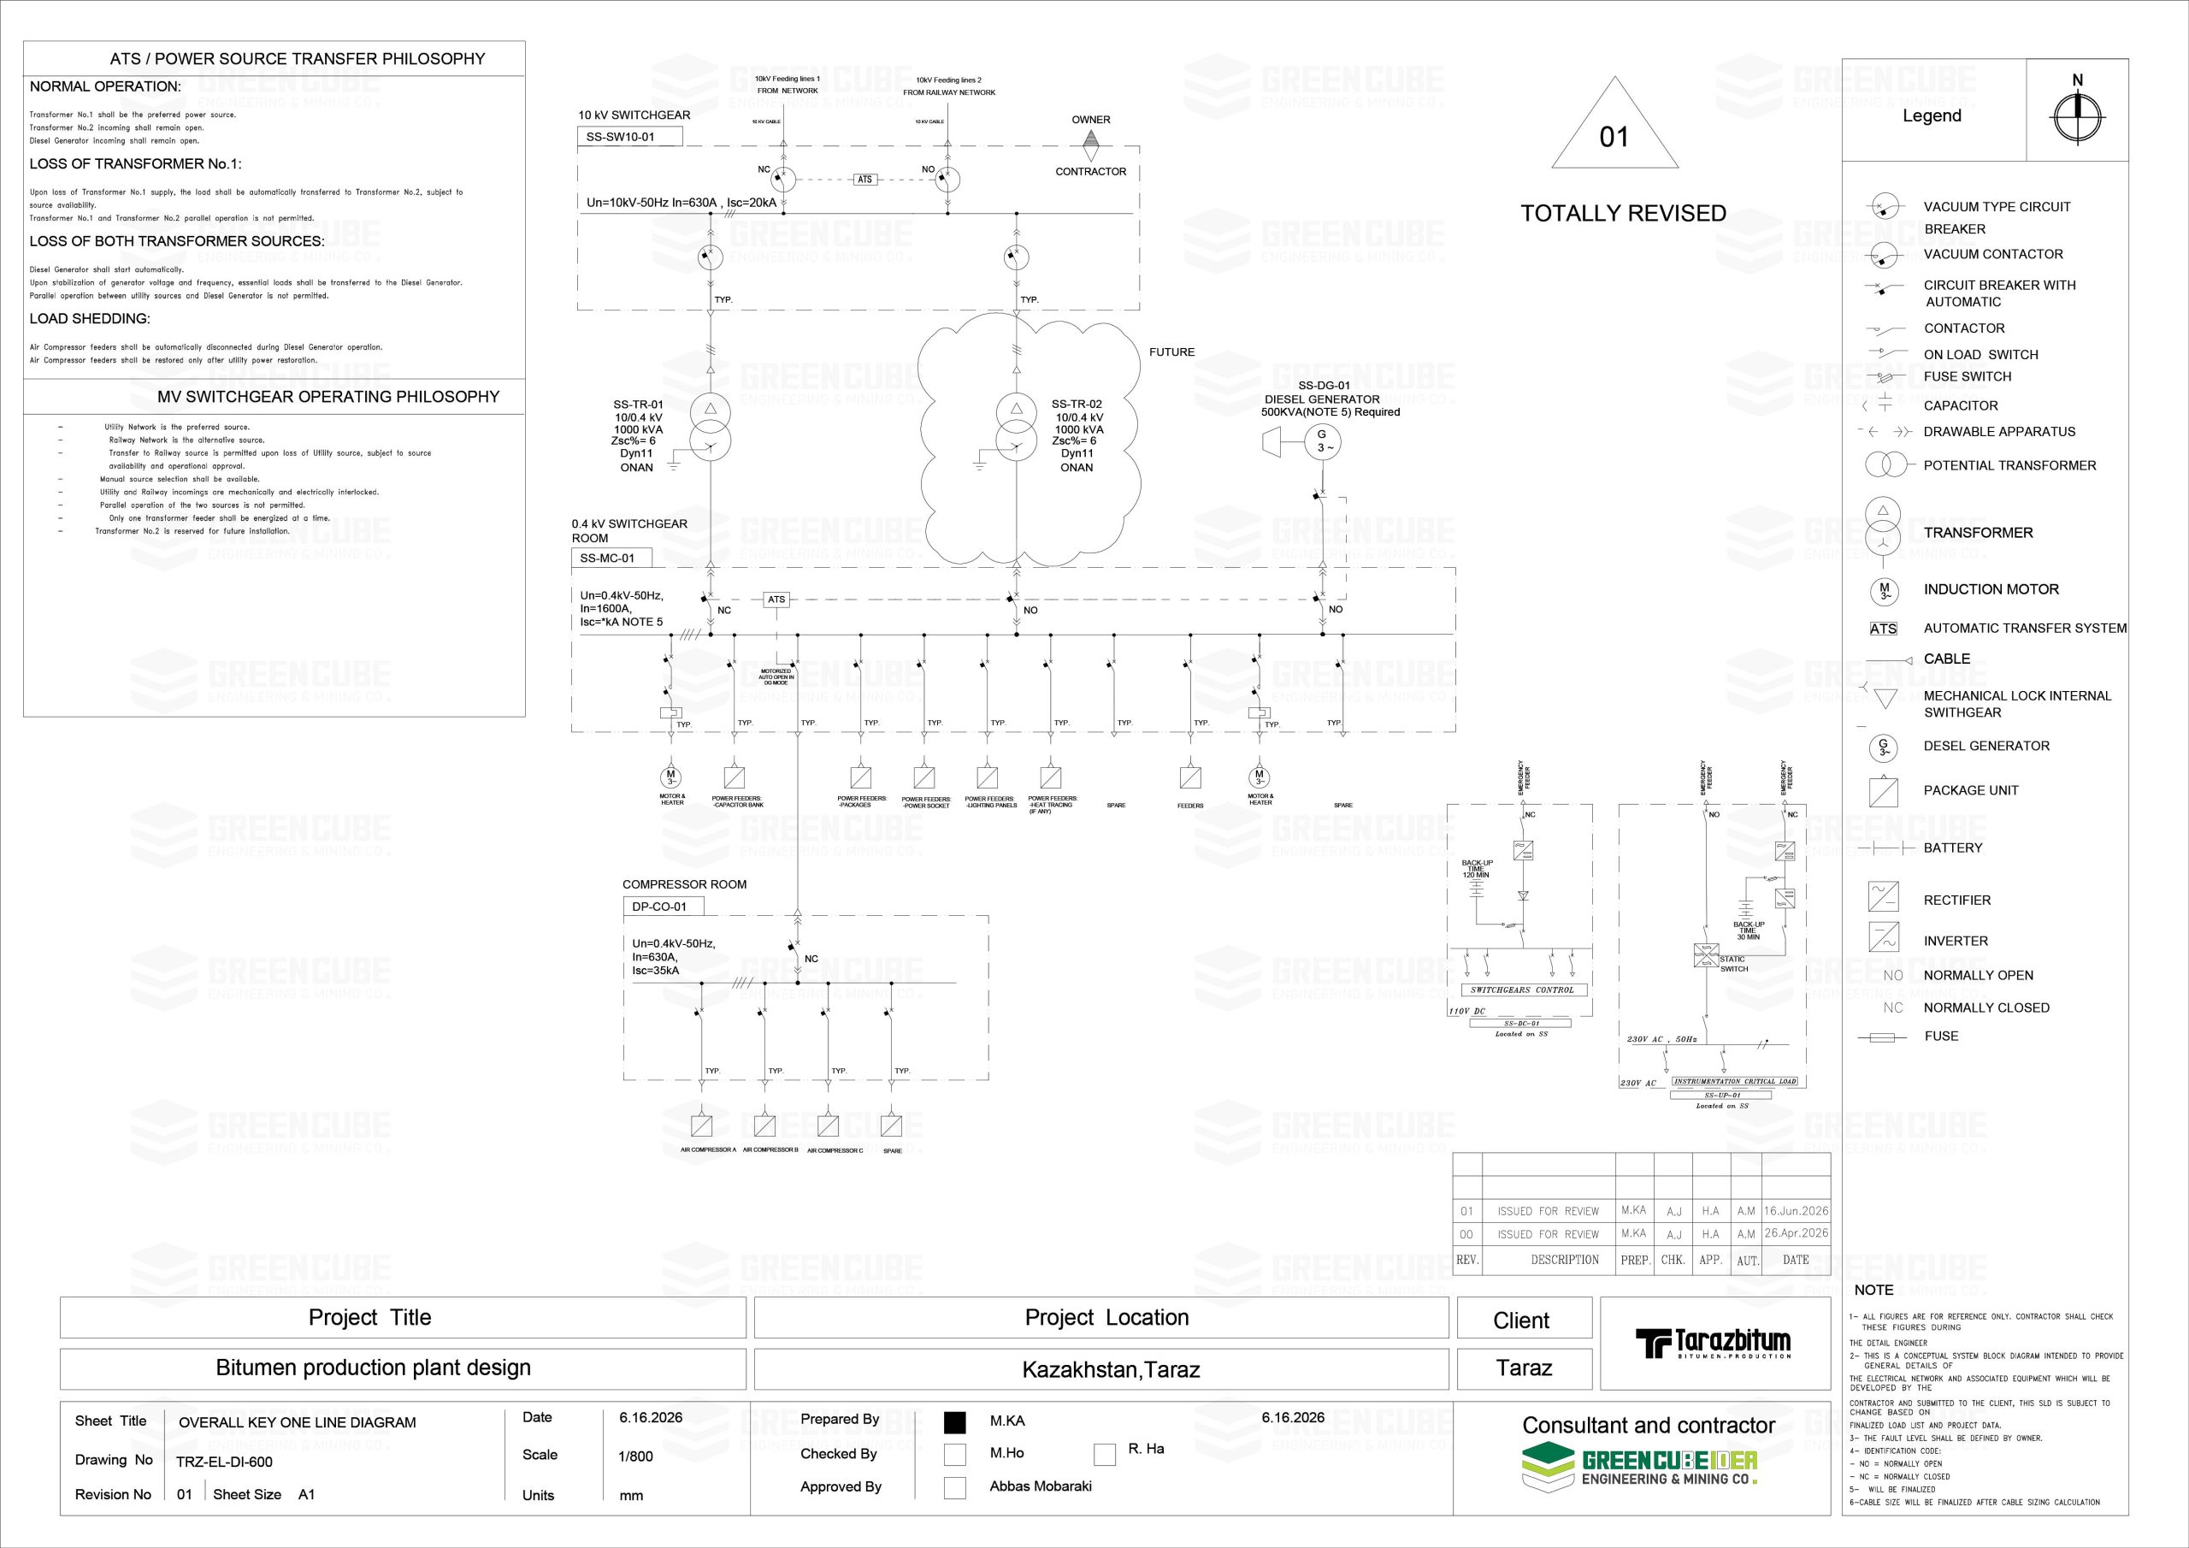
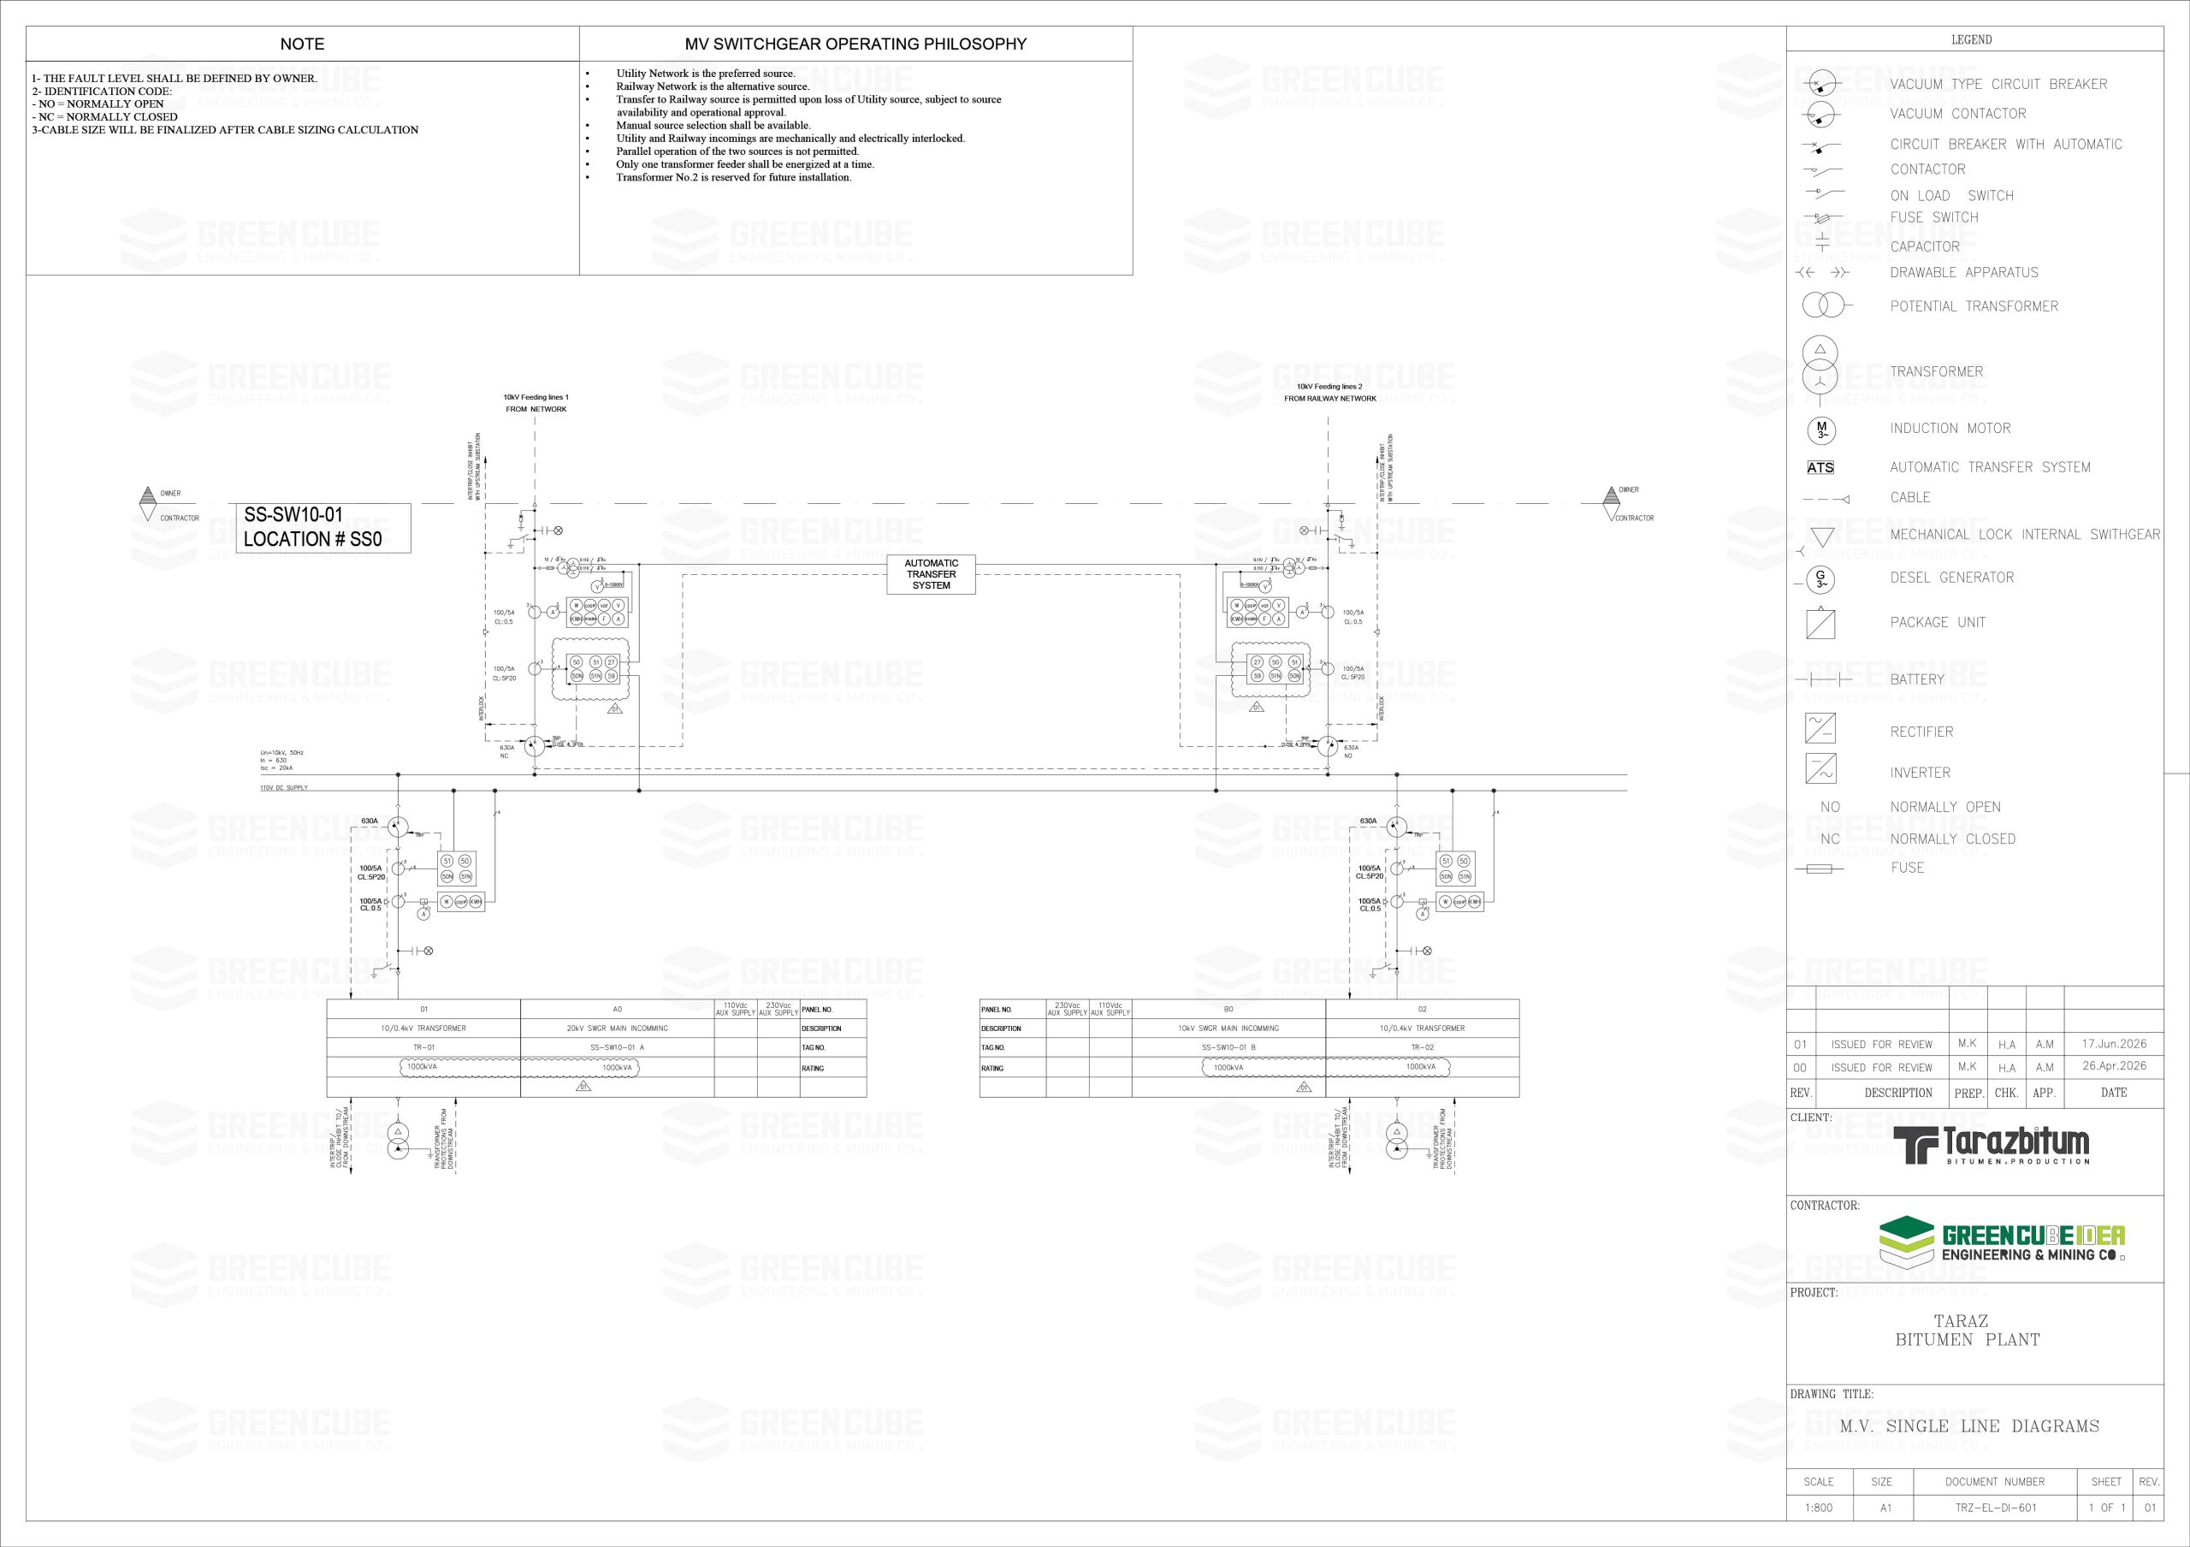
Electrical drawings, MCC, cable list, power distribution, lighting, grounding, and related electrical documents.
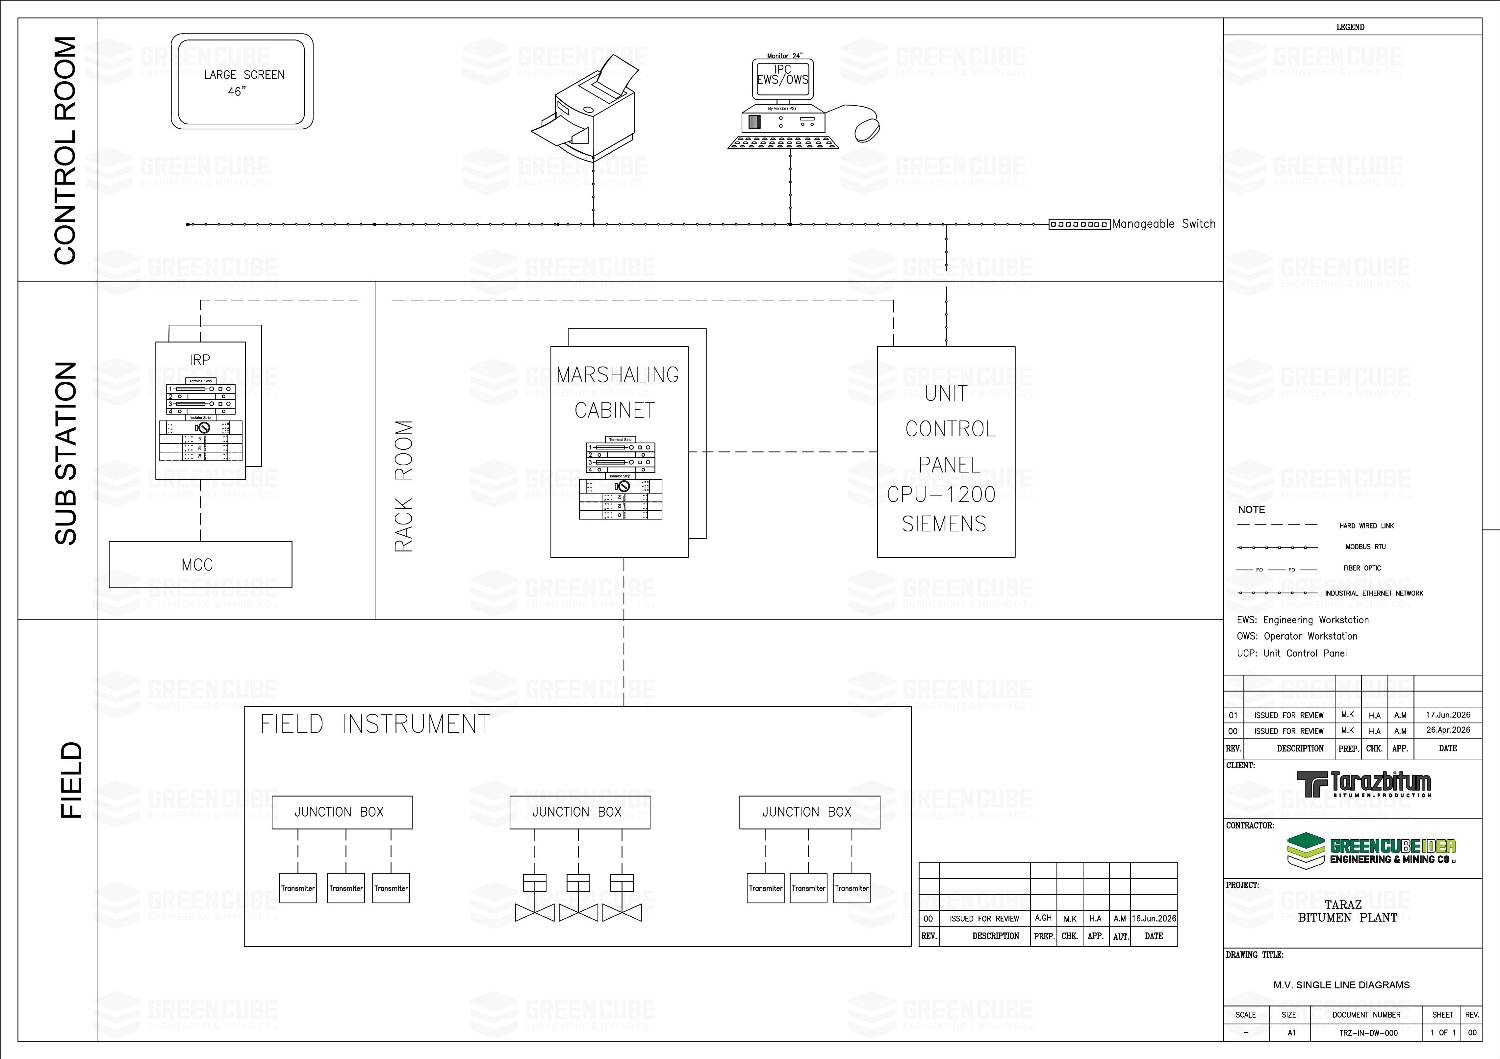
Instrumentation documents, instrument lists, loop checks, control points, sensors, transmitters, system architecture, and automation-related PDFs.
Equipment data sheets and technical specification records prepared for project review, procurement coordination, and engineering reference.
009-01-Data Sheet for Reactor loading Pumps P203 A,B
010-01-Data Sheet for Reactor Unloading & Pot Pumps P101 A,B,C, P301 A,B
008-01-Data Sheet for Circulation Pumps P202 A,B
007-01-Data Sheet for Loading Pumps P201 A,B
Plant layouts, site plans, 3D renders, visual records, and investor-facing presentation PDFs.
General arrangement, plant layout, site organization, equipment zones, access roads, storage areas, and infrastructure drawings.
Simplified 3D views and visual materials prepared to communicate plant structure, equipment arrangement, and project vision.
Visual records and site status materials showing existing buildings, storage facilities, piping systems, and visible infrastructure.